Floorplanner
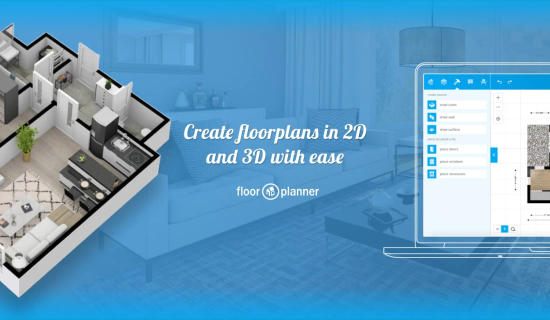
Floorplanner is the easiest way to create floor plans. Using our free online editor, you can make 2D blueprints and 3D (interior) images within minutes.
You may like

Design and deliver projects of any size with Archicad’s powerful suite of built-in tools and user-friendly interface.

Turn your ideas into reality with SketchUp’s intuitive, powerful design software.

3D modeling and design software that delivers a flexible and collaborative CAD process to architecture, landscaping and entertainment professionals.

The next generation CAD software for interior designers and architects.

Build both 2D and 3D floor plans and realistic interior and exterior 3D renderings in just 2 hours with Cedreo 3D Home Design Software.
An advanced and easy-to-use 2D/3D house design tool.